
Why lofts are caught
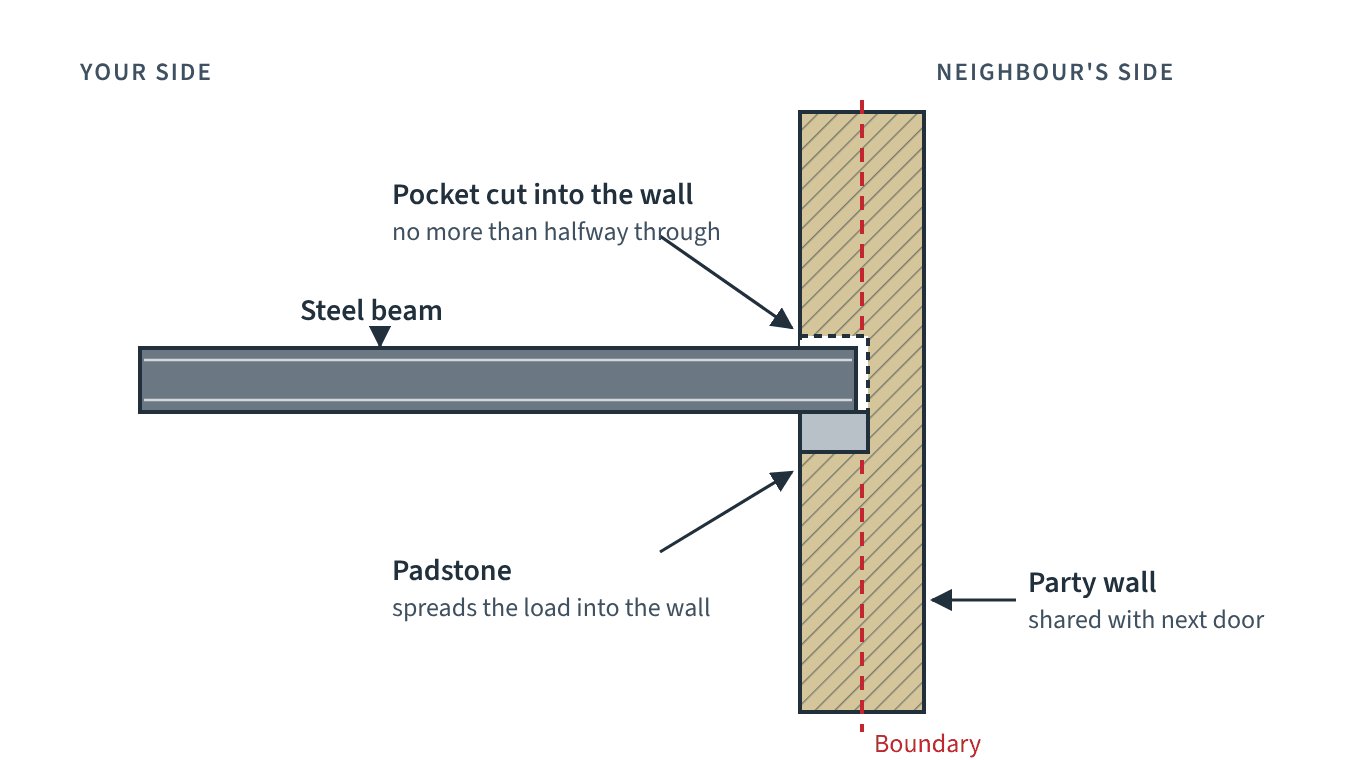
To carry the new floor and roof, a loft conversion usually needs steel beams or new joists. Their ends often bear on the party wall, sitting in pockets cut into the brickwork or on padstones. That is work to a party structure.
Other common loft work covered by the Act:
- Raising the party wall to form the side of a dormer or hip-to-gable extension
- Removing or cutting back the chimney breast in the loft
- Cutting in flashings where the new roof meets the wall
- Rebuilding a parapet or chimney stack
What the surveyor will look for
On a loft conversion the main risks to the neighbour are cracking around the beam pockets, damage to their ceilings from vibration, and water getting in where the roof is opened up. An award typically covers:
- how and where beams are seated
- weather protection while the roof is open
- working hours for noisy cutting
- access to the neighbour's roof or loft if needed
Timing tips
- Two months is the minimum notice. Serve when the structural engineer's beam layout is known.
- Neighbours often agree to an earlier start once they understand the work.
- Ask the engineer to avoid unnecessary cutting into the party wall; it can simplify the award.
Common questions
Does a Velux-only loft conversion need a party wall notice?
If no beams bear on the party wall and nothing else touches it, possibly not. Most conversions still involve some work to it, so check the structural drawings.
My house is detached. Does my loft need a notice?
Usually not, unless the work affects a shared structure or involves an excavation near a neighbour.
Where this comes from in the Act
Links go to the official text of the Party Wall etc. Act 1996 on legislation.gov.uk.